
Why data hall suppression rooms fail integrity tests, and how they are fixed
A room fails its integrity test when the predicted hold time is shorter than the time the suppression design requires, which means the room leaks too much to keep its agent around the equipment. In a data hall the leaks are usually in the raised floor, cable and pipe penetrations, the ceiling void, door undercuts and frames, and dampers that do not close, and they are traced while the door fan holds the room under pressure, sealed by the trade that made each opening and confirmed with a retest.
What a failed result means
The door fan test turns the room's measured leakage into a predicted hold time, and the room fails when that prediction falls short of what the suppression design needs, which under NFPA 2001 is at least 85% of the design concentration at the height of the highest protected equipment for 10 minutes, or as long as trained people need to respond. A fail says nothing about the cylinders or nozzles, which the test does not touch, and everything about the boundary, whose gaps would let the agent drain away before the hold time ends.
Because the prediction depends on the total leakage area, a fail can come from one large opening, such as a damper stuck open, or from many small gaps around cables and pipes, and the first job is working out which of the two you are dealing with. One large opening usually shows itself as soon as the fan starts, while many small gaps mean a methodical walk around the whole boundary.
Where data hall rooms usually leak
FM-200 and Novec 1230 mixed with air are heavier than air, so low gaps let the agent drain out while high gaps let fresh air in to replace it, and both shorten the hold time. In a data hall the usual leak paths are these:
- Raised floor void: partitions that stop at the floor tiles instead of running down to the slab, and cables, pipes or drains that leave the void without a seal
- Cable and pipe penetrations: trays, conduits, sleeves and chilled water or refrigerant pipes through the walls, sealed on one side only or reopened by a later trade
- Ceiling void: partitions that end at the suspended ceiling, open service routes above it and ceiling tiles that lift when the room is pressurised
- Doors: gaps under the leaf, frames not sealed to the wall, missing drop seals and double doors that do not close tightly against each other
- Dampers: HVAC dampers that do not close fully when the agent discharges, or close without seals
How the leaks are found during the test
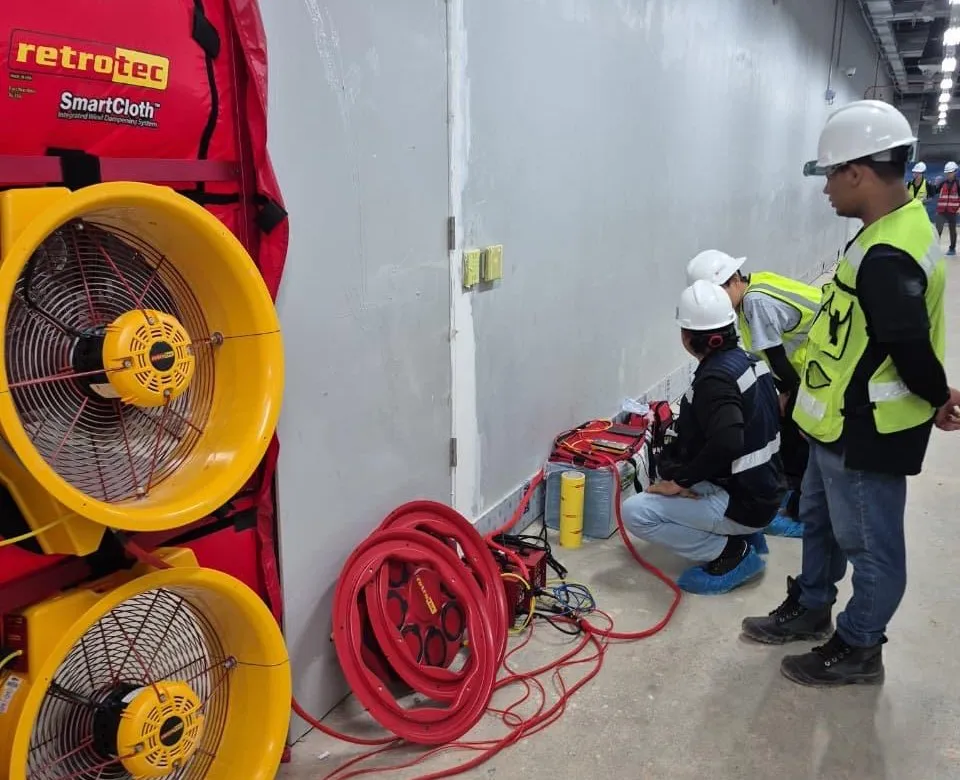
While the door fan holds the room at its test pressure, air moves through every gap in the same direction, which makes leaks easy to trace. The tester walks the boundary inside and out with a smoke pencil, releasing a little smoke at joints, penetrations, door edges and dampers and watching whether it is drawn in or blown away, and where the room and its surroundings differ in temperature, a thermal camera shows air streaming along wall heads and through the ceiling void. Each leak is marked on site, photographed and listed by location in the report, so the contractor leaves with a working list instead of just a fail and a number.
Which trade closes each leak
A leak is best closed by the trade that made the opening, because that trade knows the material and the fire rating the seal has to keep. A common split on data hall projects is:
- Cable trays, conduits and cable penetrations: the electrical contractor, using the approved firestop system
- Pipe penetrations and HVAC dampers: the mechanical contractor, including dampers that need adjusting, new seals or a check of their closing signal
- Partition heads and bases and the ceiling void: the drywall or partition contractor, carrying walls to the slab and sealing them there
- Doors and frames: the door supplier, fitting drop seals, frame seals and closers
- Raised floor void: the raised floor installer, together with the trade that owns each penetration below the floor
The main contractor should assign every marked leak to one trade with a target date, since gaps that sit between two scopes, such as the space around a cable tray where it passes through a partition, tend to be left by both.
Retesting the room
Once the leaks are sealed and the sealant has cured, the room is tested again with the same door fan setup and the same HVAC state, so the two results compare directly, and both stay on the record. Where the schedule allows, a quick door fan reading while the trades are still sealing tells them whether the leakage is falling, which avoids booking the commissioning agent for a formal retest that the room is not yet ready to pass.
Questions about failed room integrity tests
Where do rooms leak most often?
At penetrations made late in the project, because cabling and pipework keep changing until handover and each new route through a wall tends to arrive after the firestop crew has finished. Walking the boundary shortly before the test and sealing anything new is the simplest way to avoid a first-time fail.
Does the ceiling void count as part of the room?
It does when the suppression design protects it, and it usually does when the ceiling is made of lay-in tiles, since those are not a sealed boundary and the walls up to the slab become the real edge of the room. The suppression designer defines the protected volume, and the test uses the same boundary.
Do HVAC dampers need to close on discharge?
Dampers on ducts that connect the room to spaces outside it should close when the agent discharges, together with the fans stopping, otherwise each duct is a large opening in the boundary. The suppression design and the fire alarm cause and effect say which dampers close, and the test is run with them closed.
Is a retest needed after new cabling?
Yes, a new cable through a wall is a change to the enclosure and the room needs a retest even when the new penetration has been sealed, because the seal is exactly what the test checks. Grouping late cabling work so several new routes share one retest saves repeated visits.
Can a room be too tight?
A room with very little leakage builds up more pressure when the agent discharges, and that pressure can damage walls, ceilings or doors that were not built for it. That is why the suppression designer checks whether the room needs pressure relief, and a very tight result should be passed to the designer rather than treated as a problem to fix on site.
Book a room integrity test
Send the room drawings, the suppression design and your target dates, and we'll reply with a test plan and a quote.